
Keith Wing Custom Builders Model Home

Developed for a Texas custom home builder, this project focused on translating architectural drawings into a cohesive set of marketing visuals. The goal was to capture the design, but also the warmth, quality, and lifestyle the finished home was intended to convey.
Keith Wing Custom Builders
Texas, USA
Model Home
Exterior & Interior Visualizations
Still Visuals
Client
Location
Type
Services
Deliverables
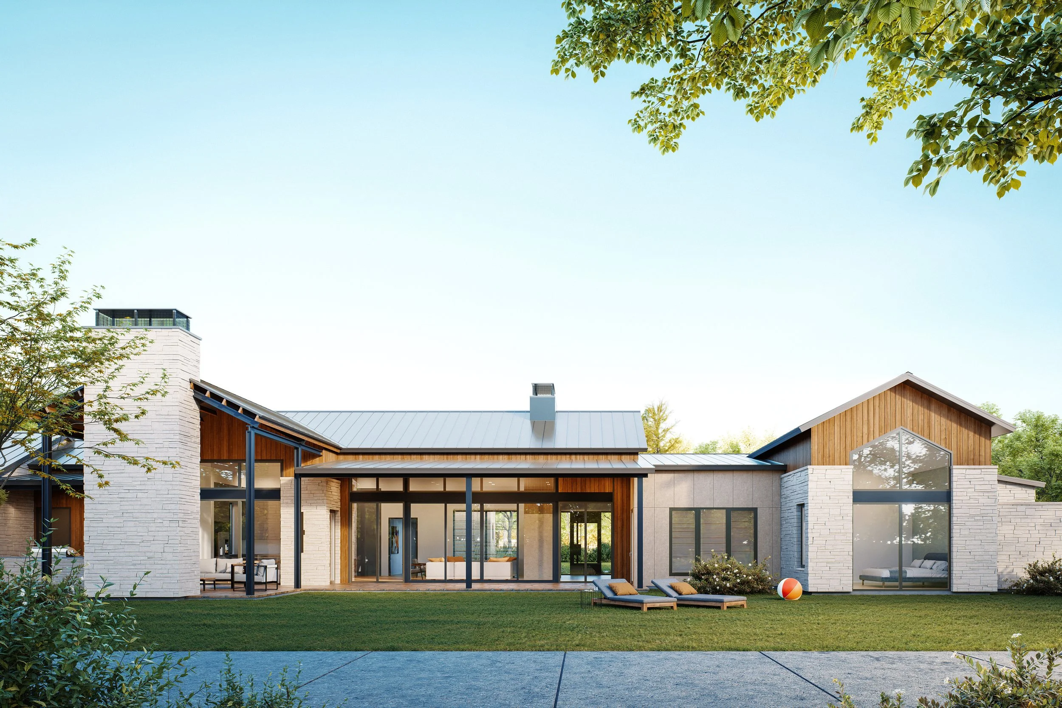
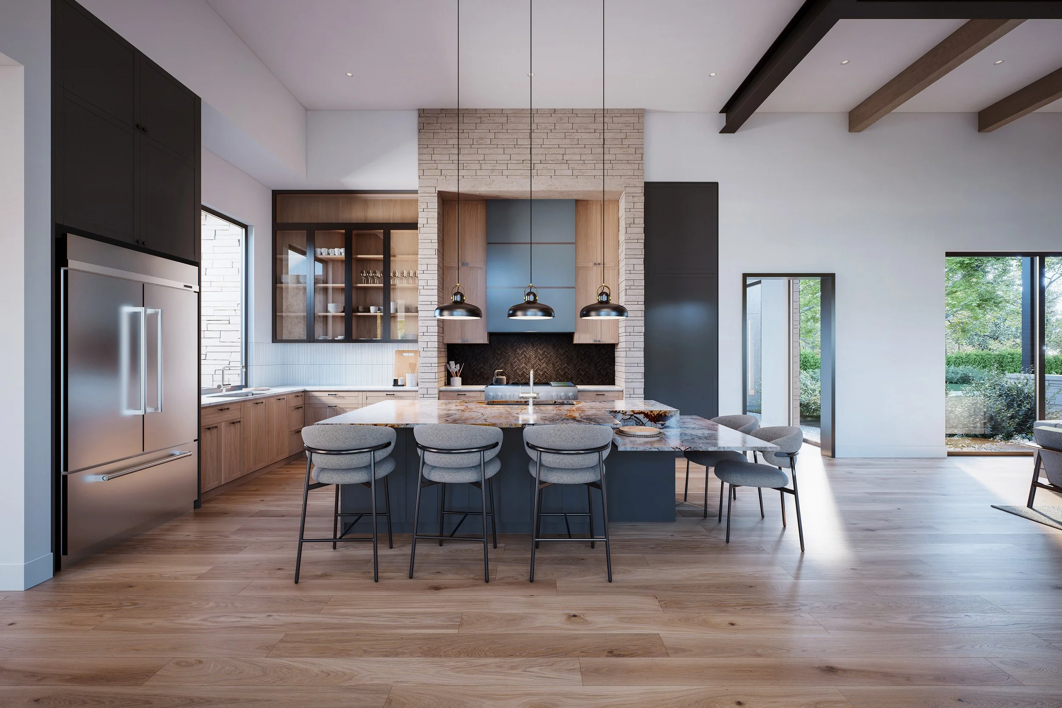
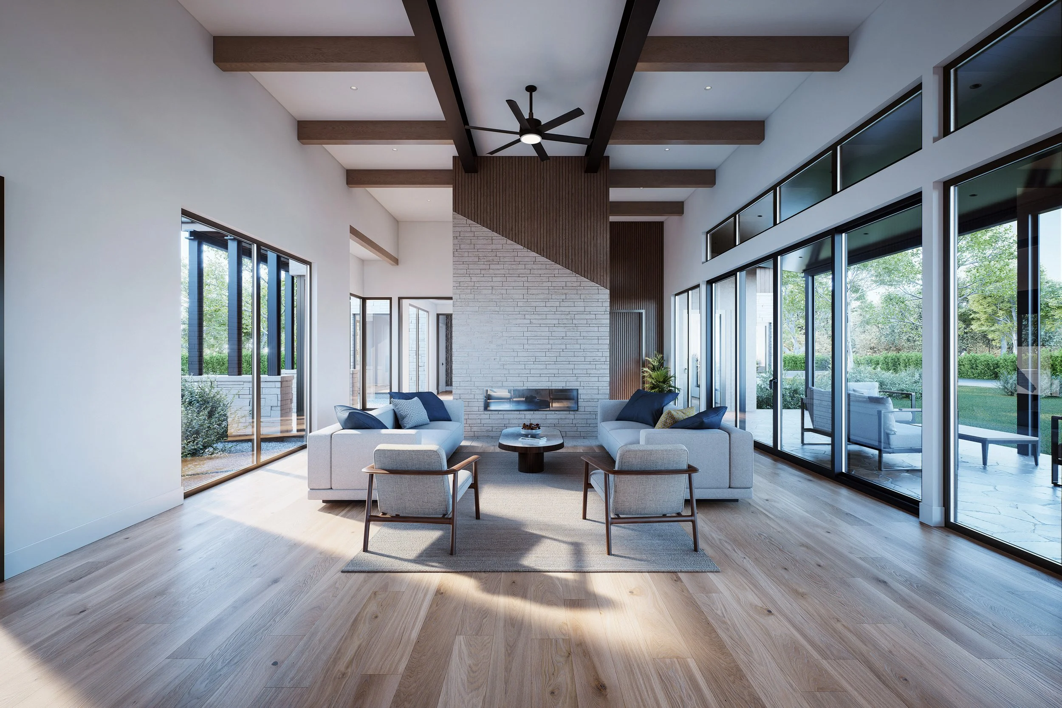
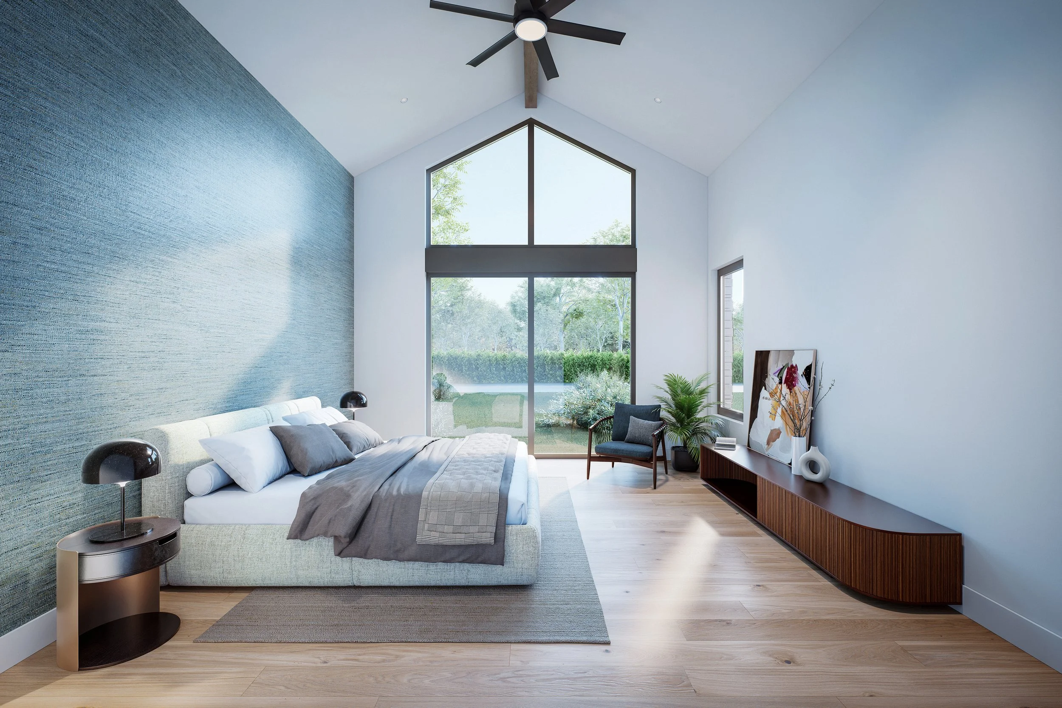
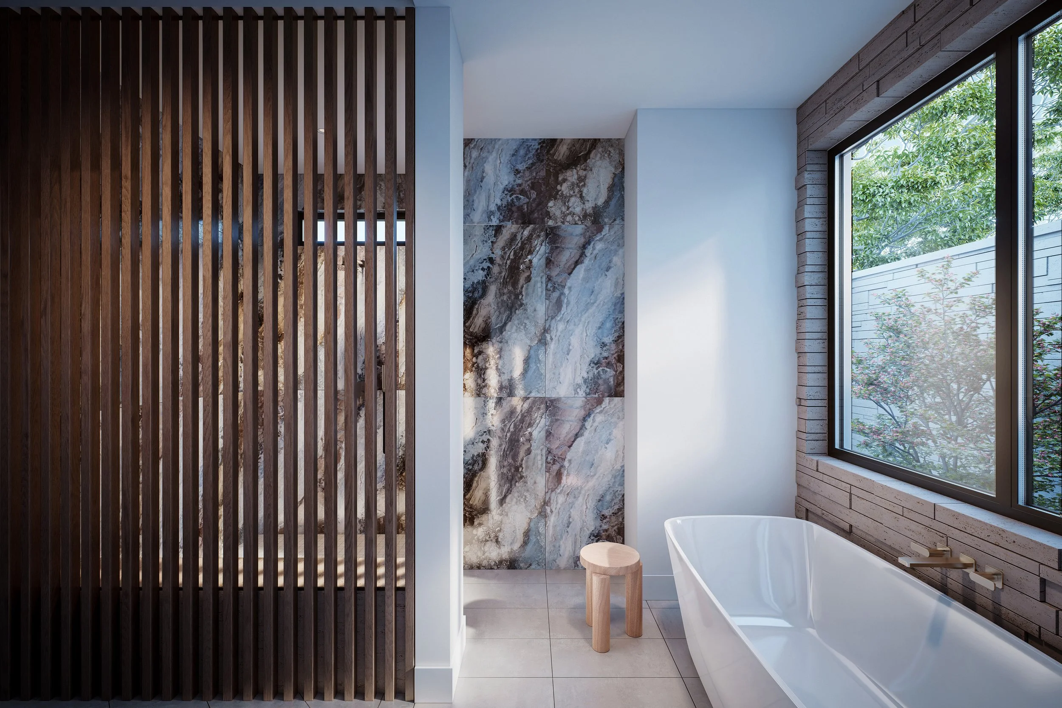
Keith Wing Custom Builders commissioned a complete visualization package for one of their custom model homes in Texas. Working from architectural drawings, material selections, and design references, I developed four exterior and four interior renderings that communicate both the architectural intent and the experience of living in the home.
Rather than focusing solely on photorealism, the goal was to create images that accurately represent the design while presenting the project in a way that resonates with prospective homeowners. Every scene was carefully composed with attention to materials, landscaping, lighting, and atmosphere, resulting in a cohesive set of visuals ready for marketing and client presentations.
Architectural Accuracy
Built directly from the construction drawings and material selections, with careful attention to proportions, details, and finishes.
Marketing Focus
Designed to showcase the home's character, craftsmanship, and atmosphere while helping future buyers visualize living in the space.
Efficient Collaboration
Eight final renderings delivered through a straightforward process, including review rounds and regular communication with the builder.
Exteriors


Interiors
Have a project in mind?
Whether you're designing a custom home, developing a model home, or preparing marketing material for a new project, I'd be happy to discuss how we can bring it to life.