
From 2D Drawings to Market-Ready Visuals
We transform architectural documentation into photorealistic visualizations that help developers and builders showcase their homes properly, attract buyers and build confidence before construction begins.
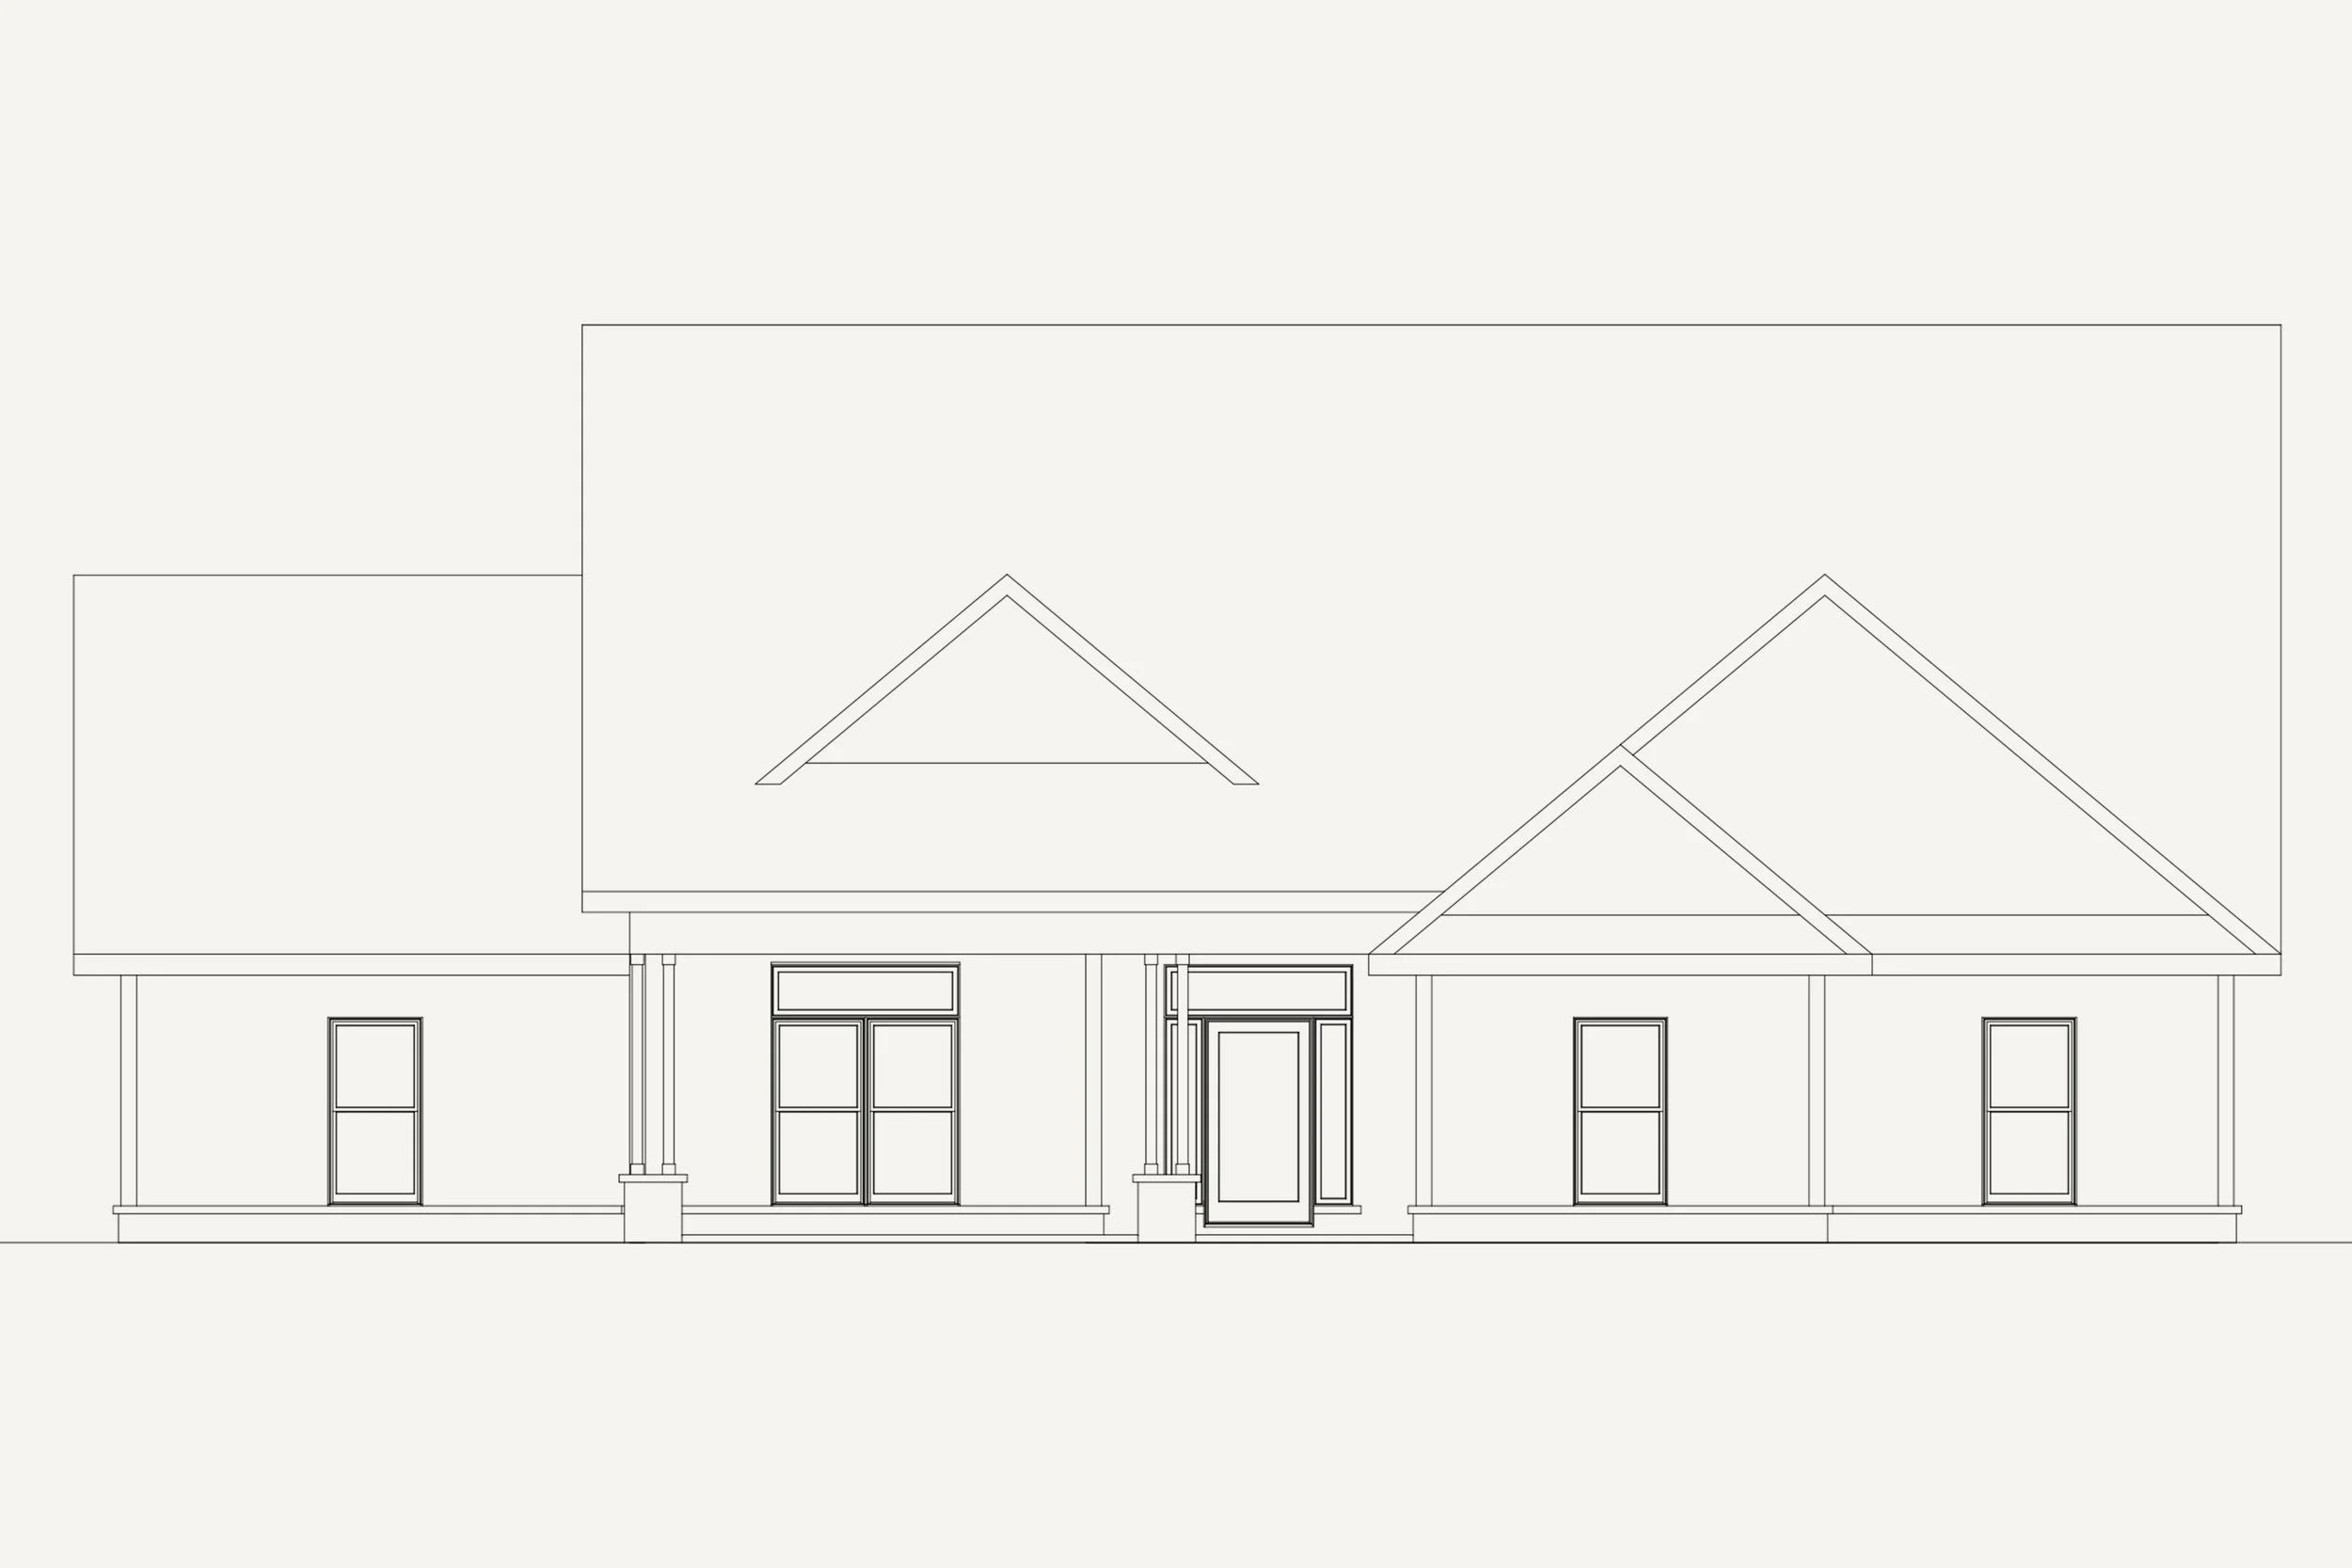
Supplied Elevation
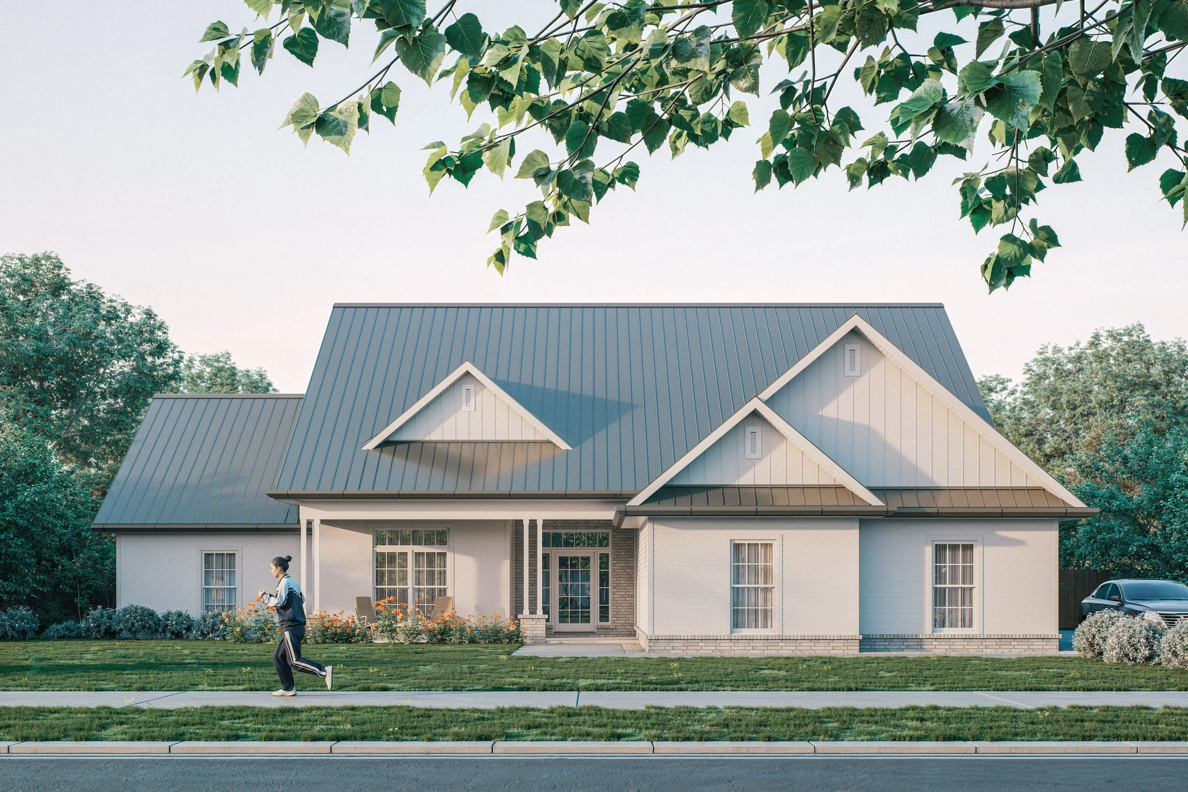
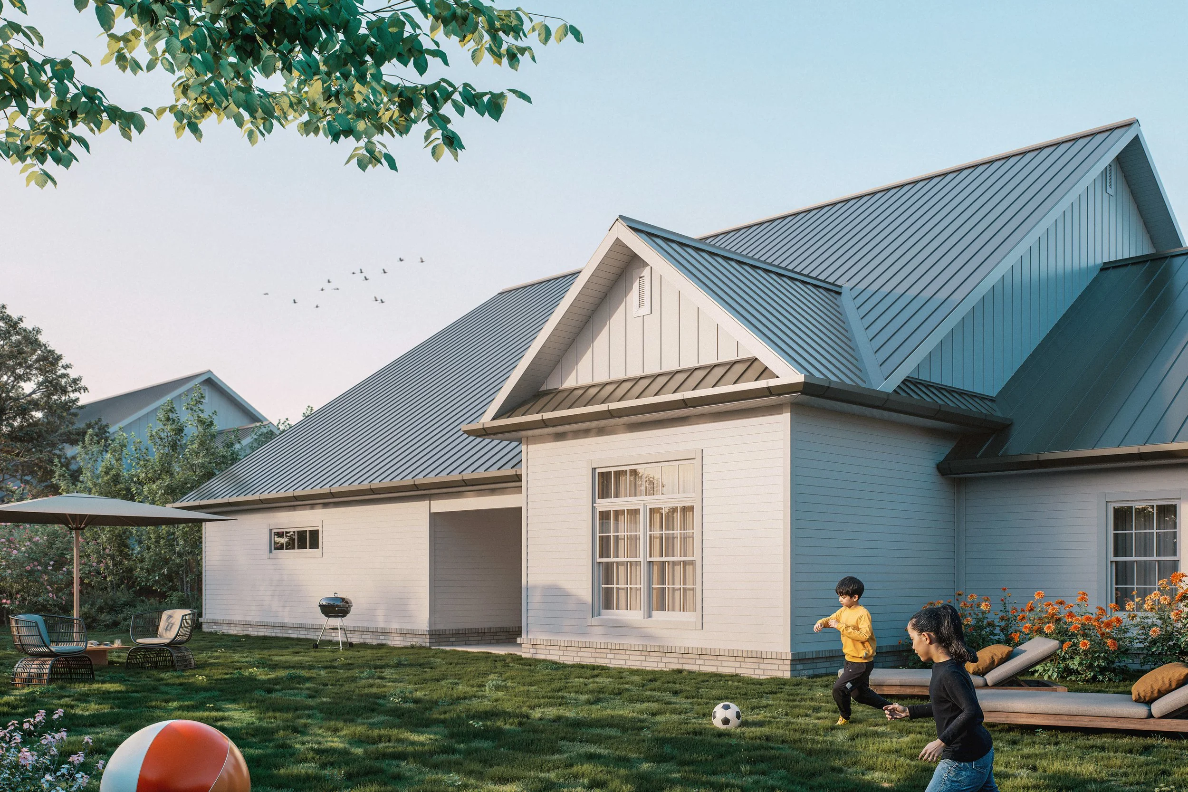
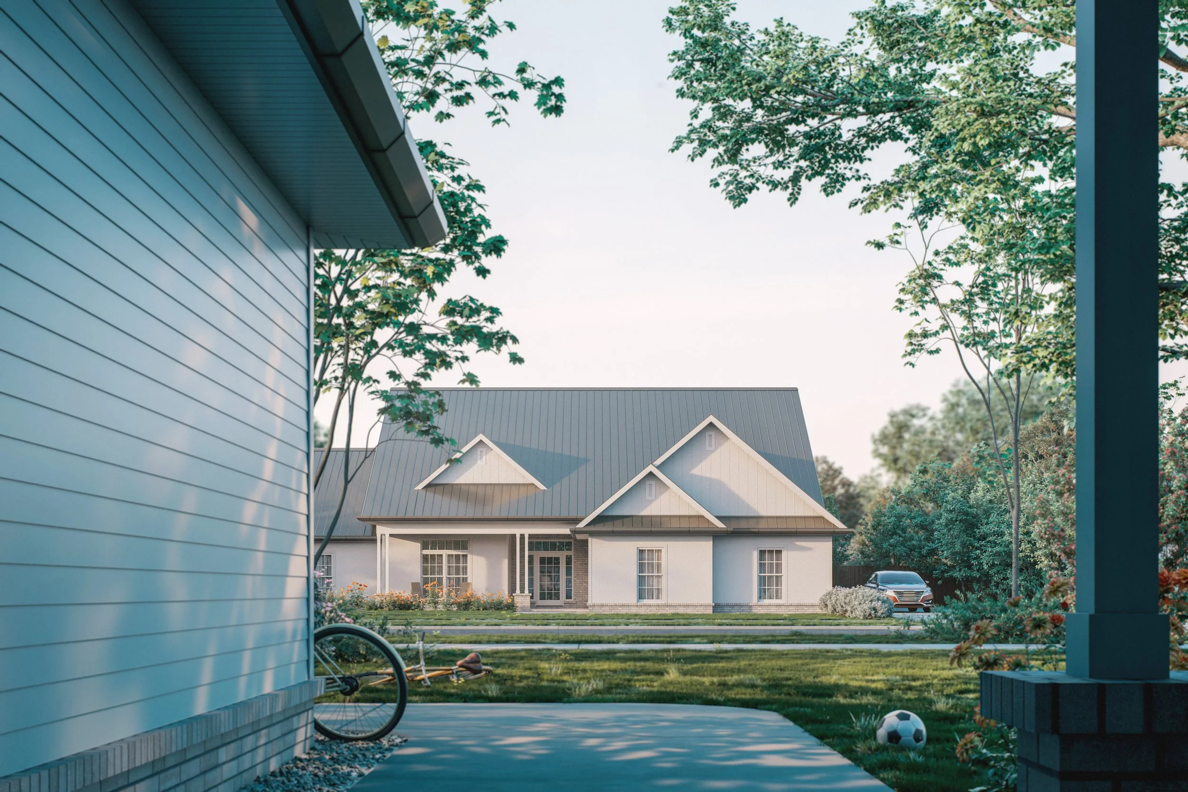
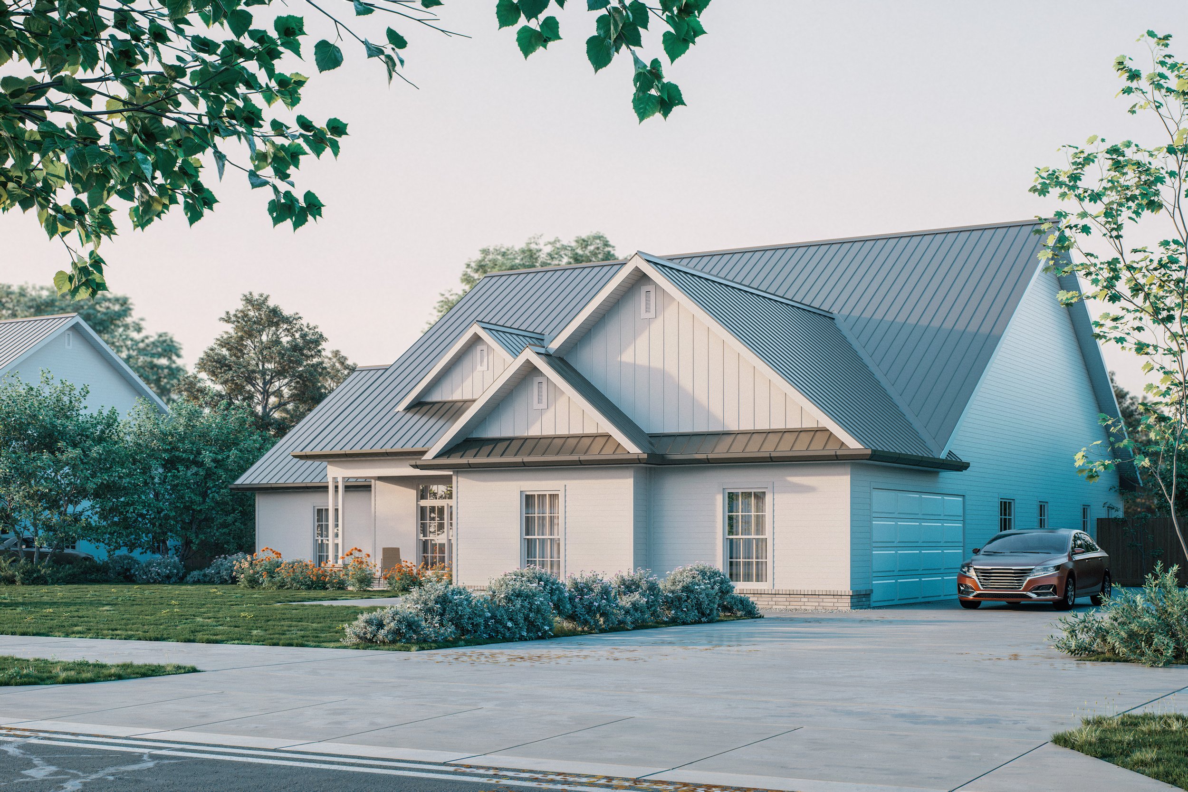
Final Visualization
Starting with your construction drawings and exterior material selections, we develop the project into a detailed three-dimensional environment. The final set presents the architecture from several carefully selected perspectives, giving prospective buyers a clear and cohesive vision of the completed property.
Architectural Accuracy
Built directly from the construction drawings and material selections, with careful attention to proportions, details, and finishes.
Marketing Focus
Designed to showcase the home's character, craftsmanship, and atmosphere while helping future buyers visualize living in the space.
Efficient Collaboration
Final renderings delivered through a straightforward process, including review rounds and regular communication with the builder.
One home model, captured from every relevant angle
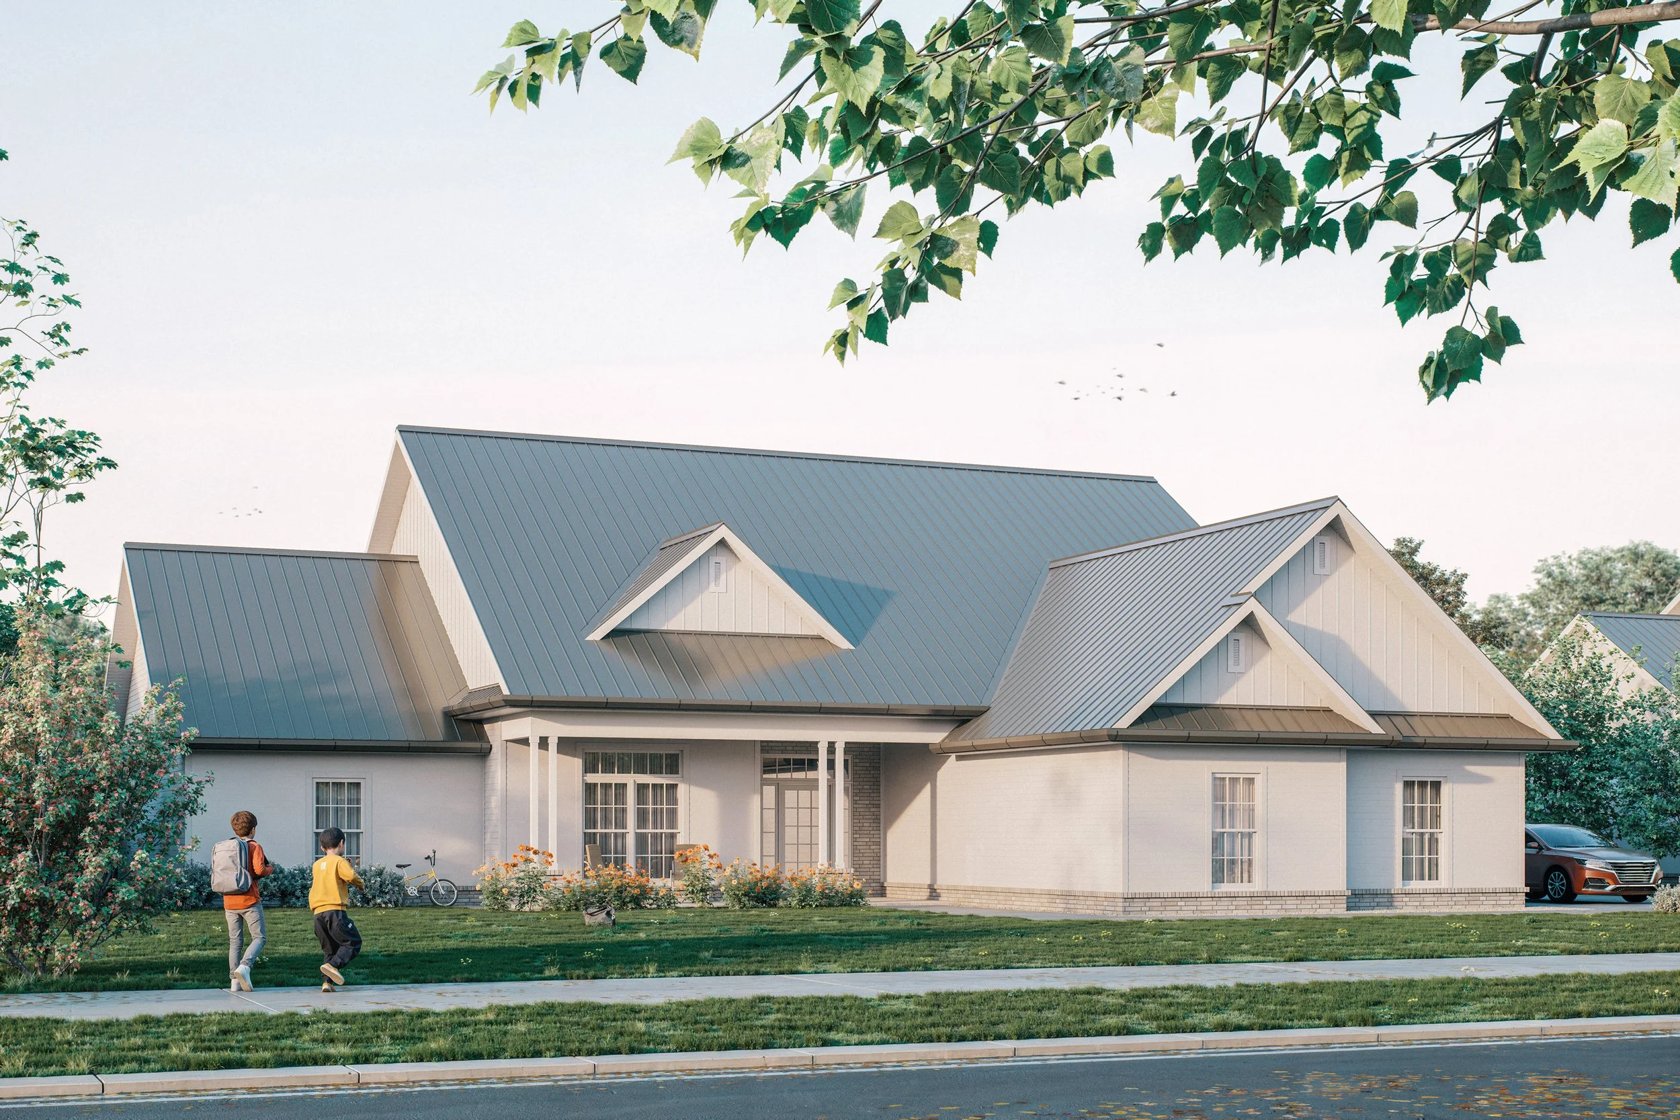
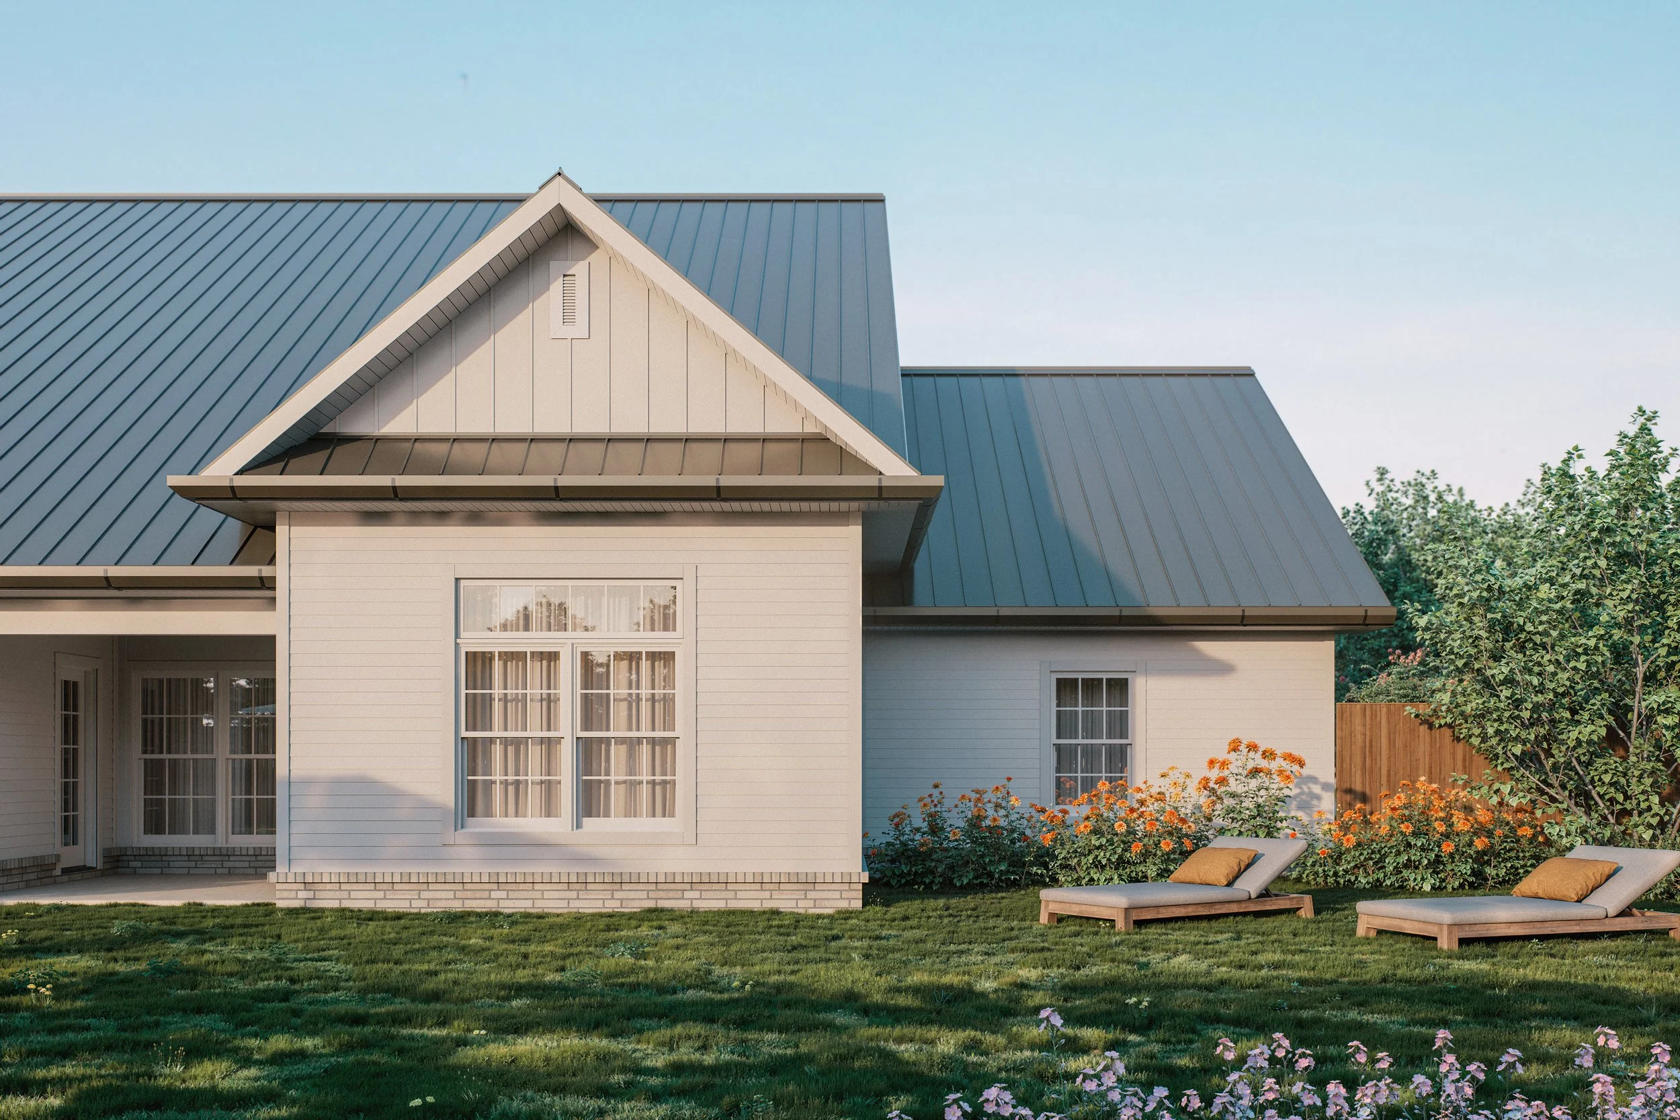
Have a home model that could be showcased better?
Let’s turn your plans into compelling visuals that communicate the design accurately, attract prospective buyers and strengthen how your homes are presented across listings, brochures, social media and other marketing materials.