SI House - Architectural Conceptualization & Photorealistic Rendering
Client: private
Year: 2026
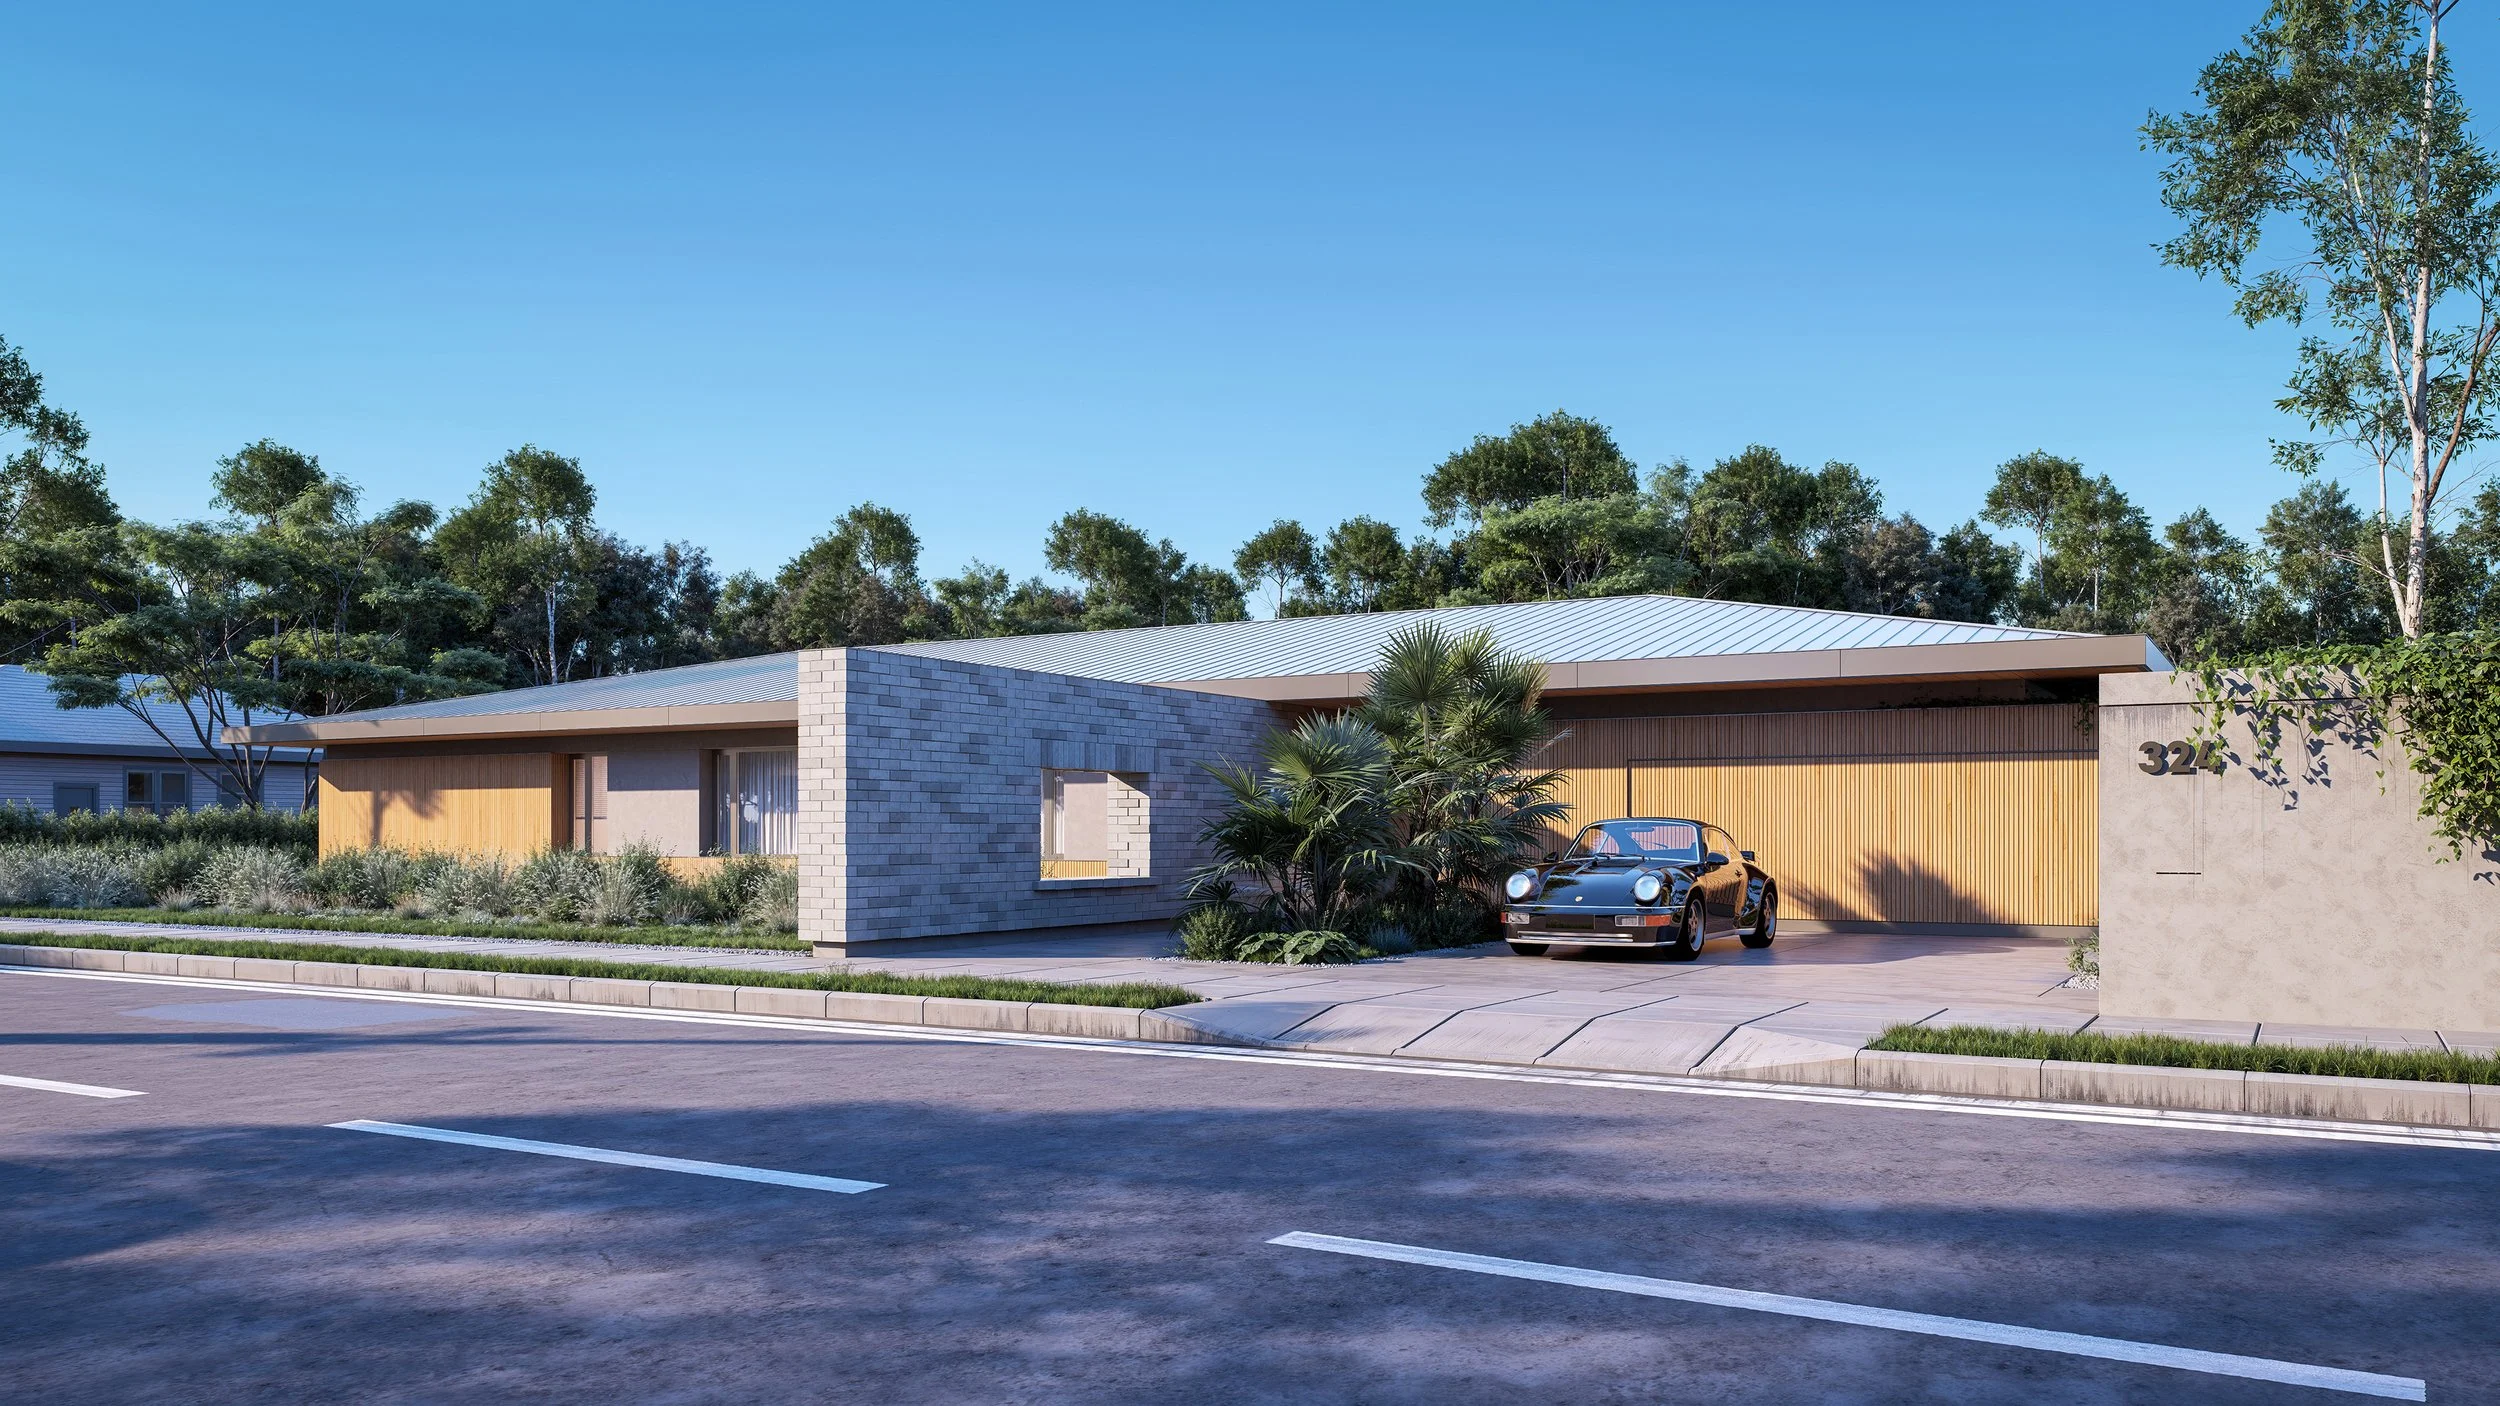
Residential design and architectural visualization for a single-story Australian suburban home.
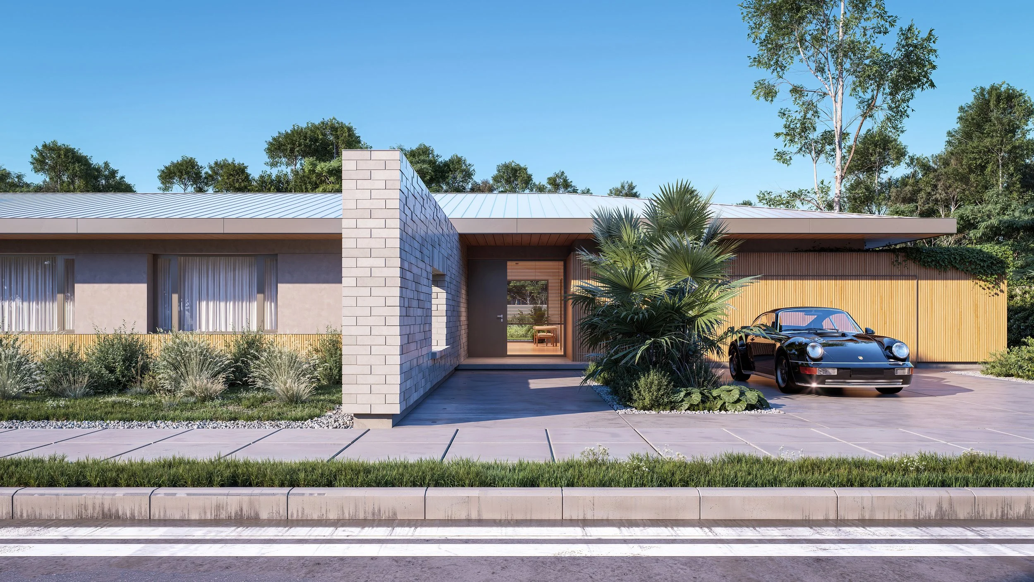
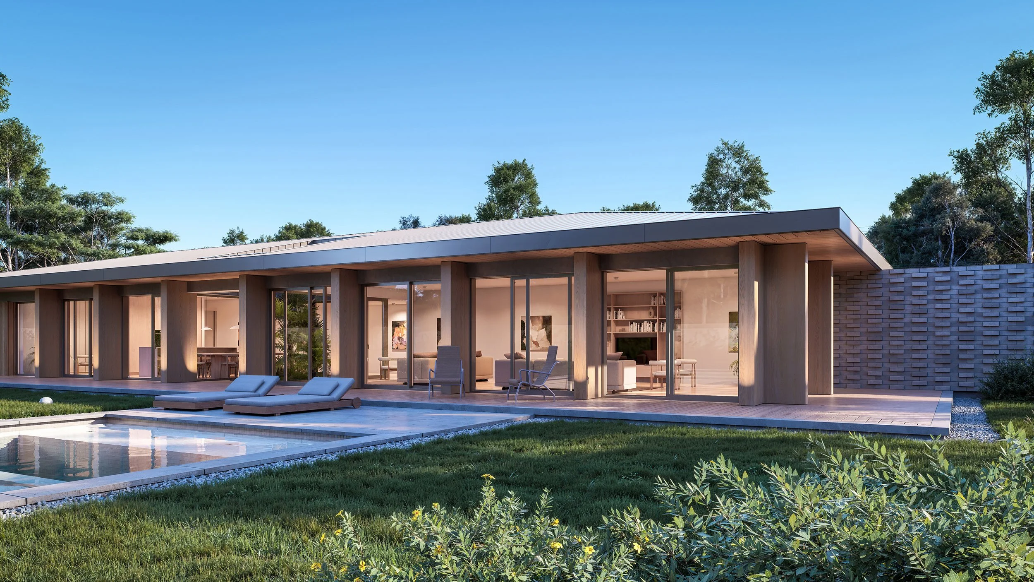
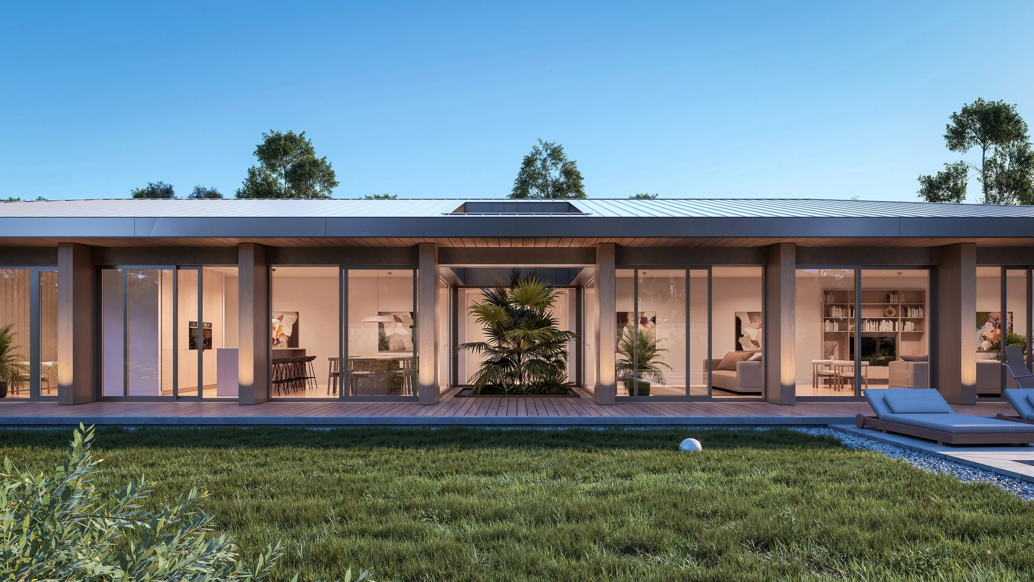
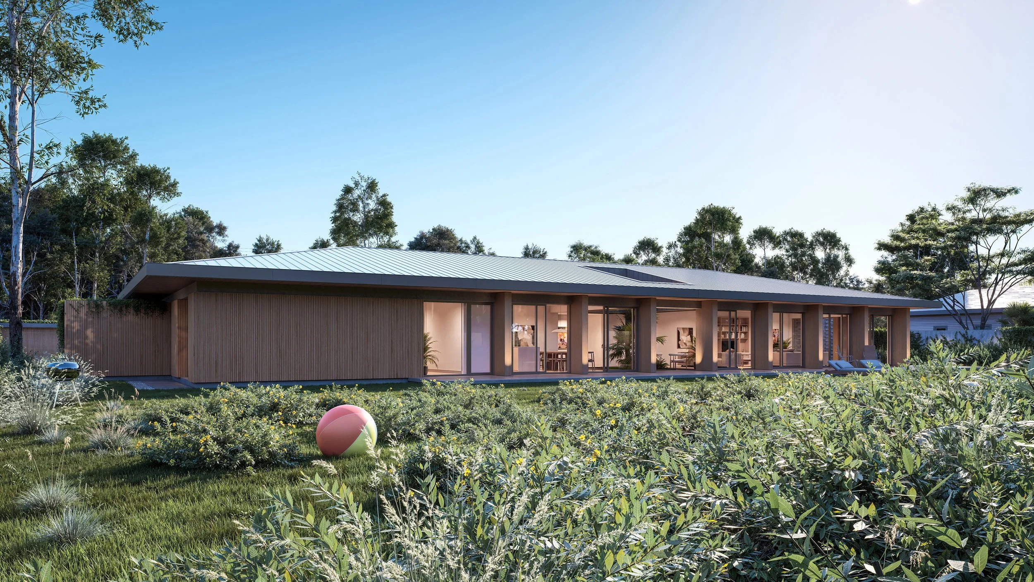
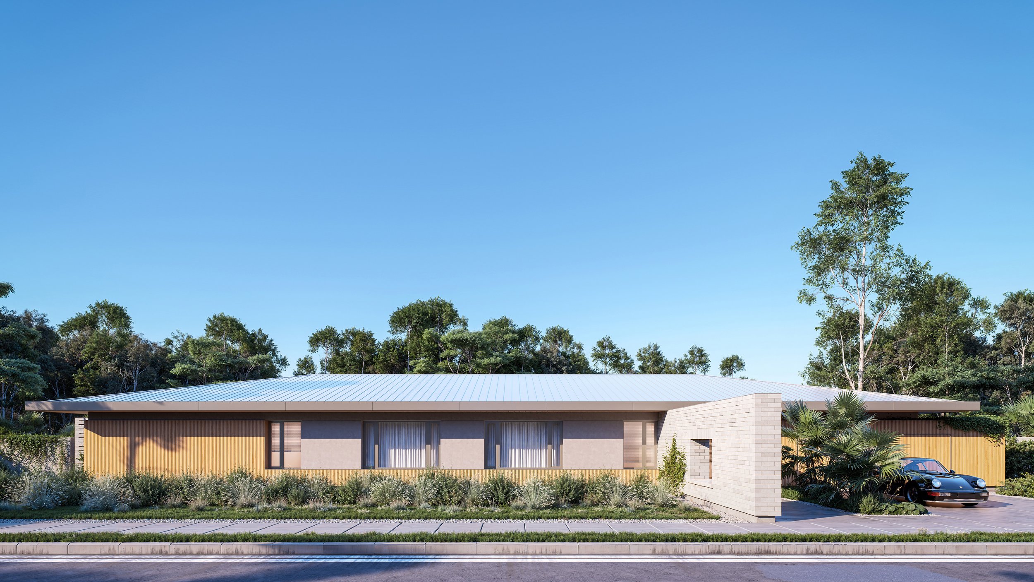
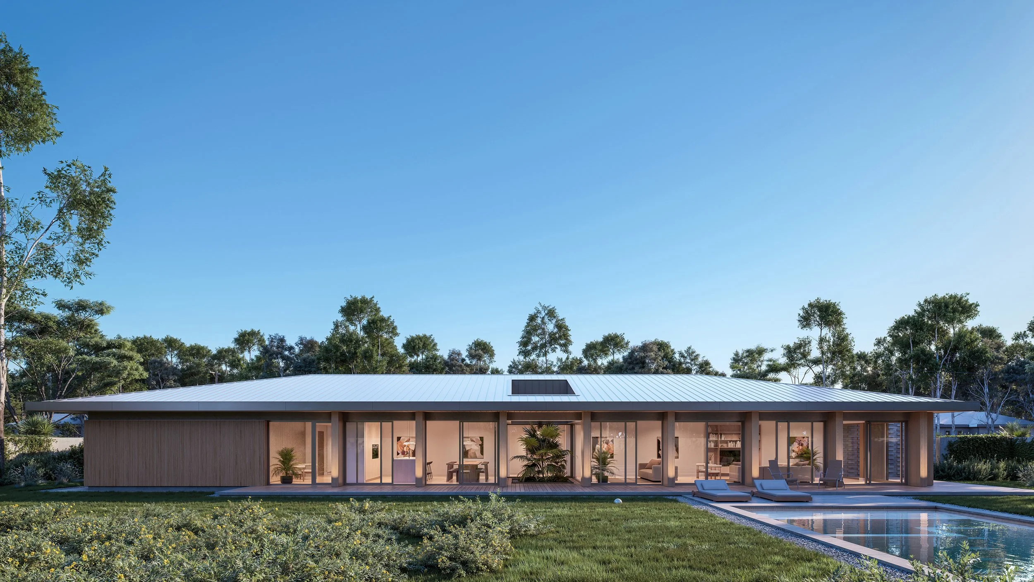
The plan separates private and social zones, with bedrooms facing the street and the kitchen, dining and living areas opening to the backyard and pool. The home office sits beside the entry, which provides a direct view through to the rear garden.
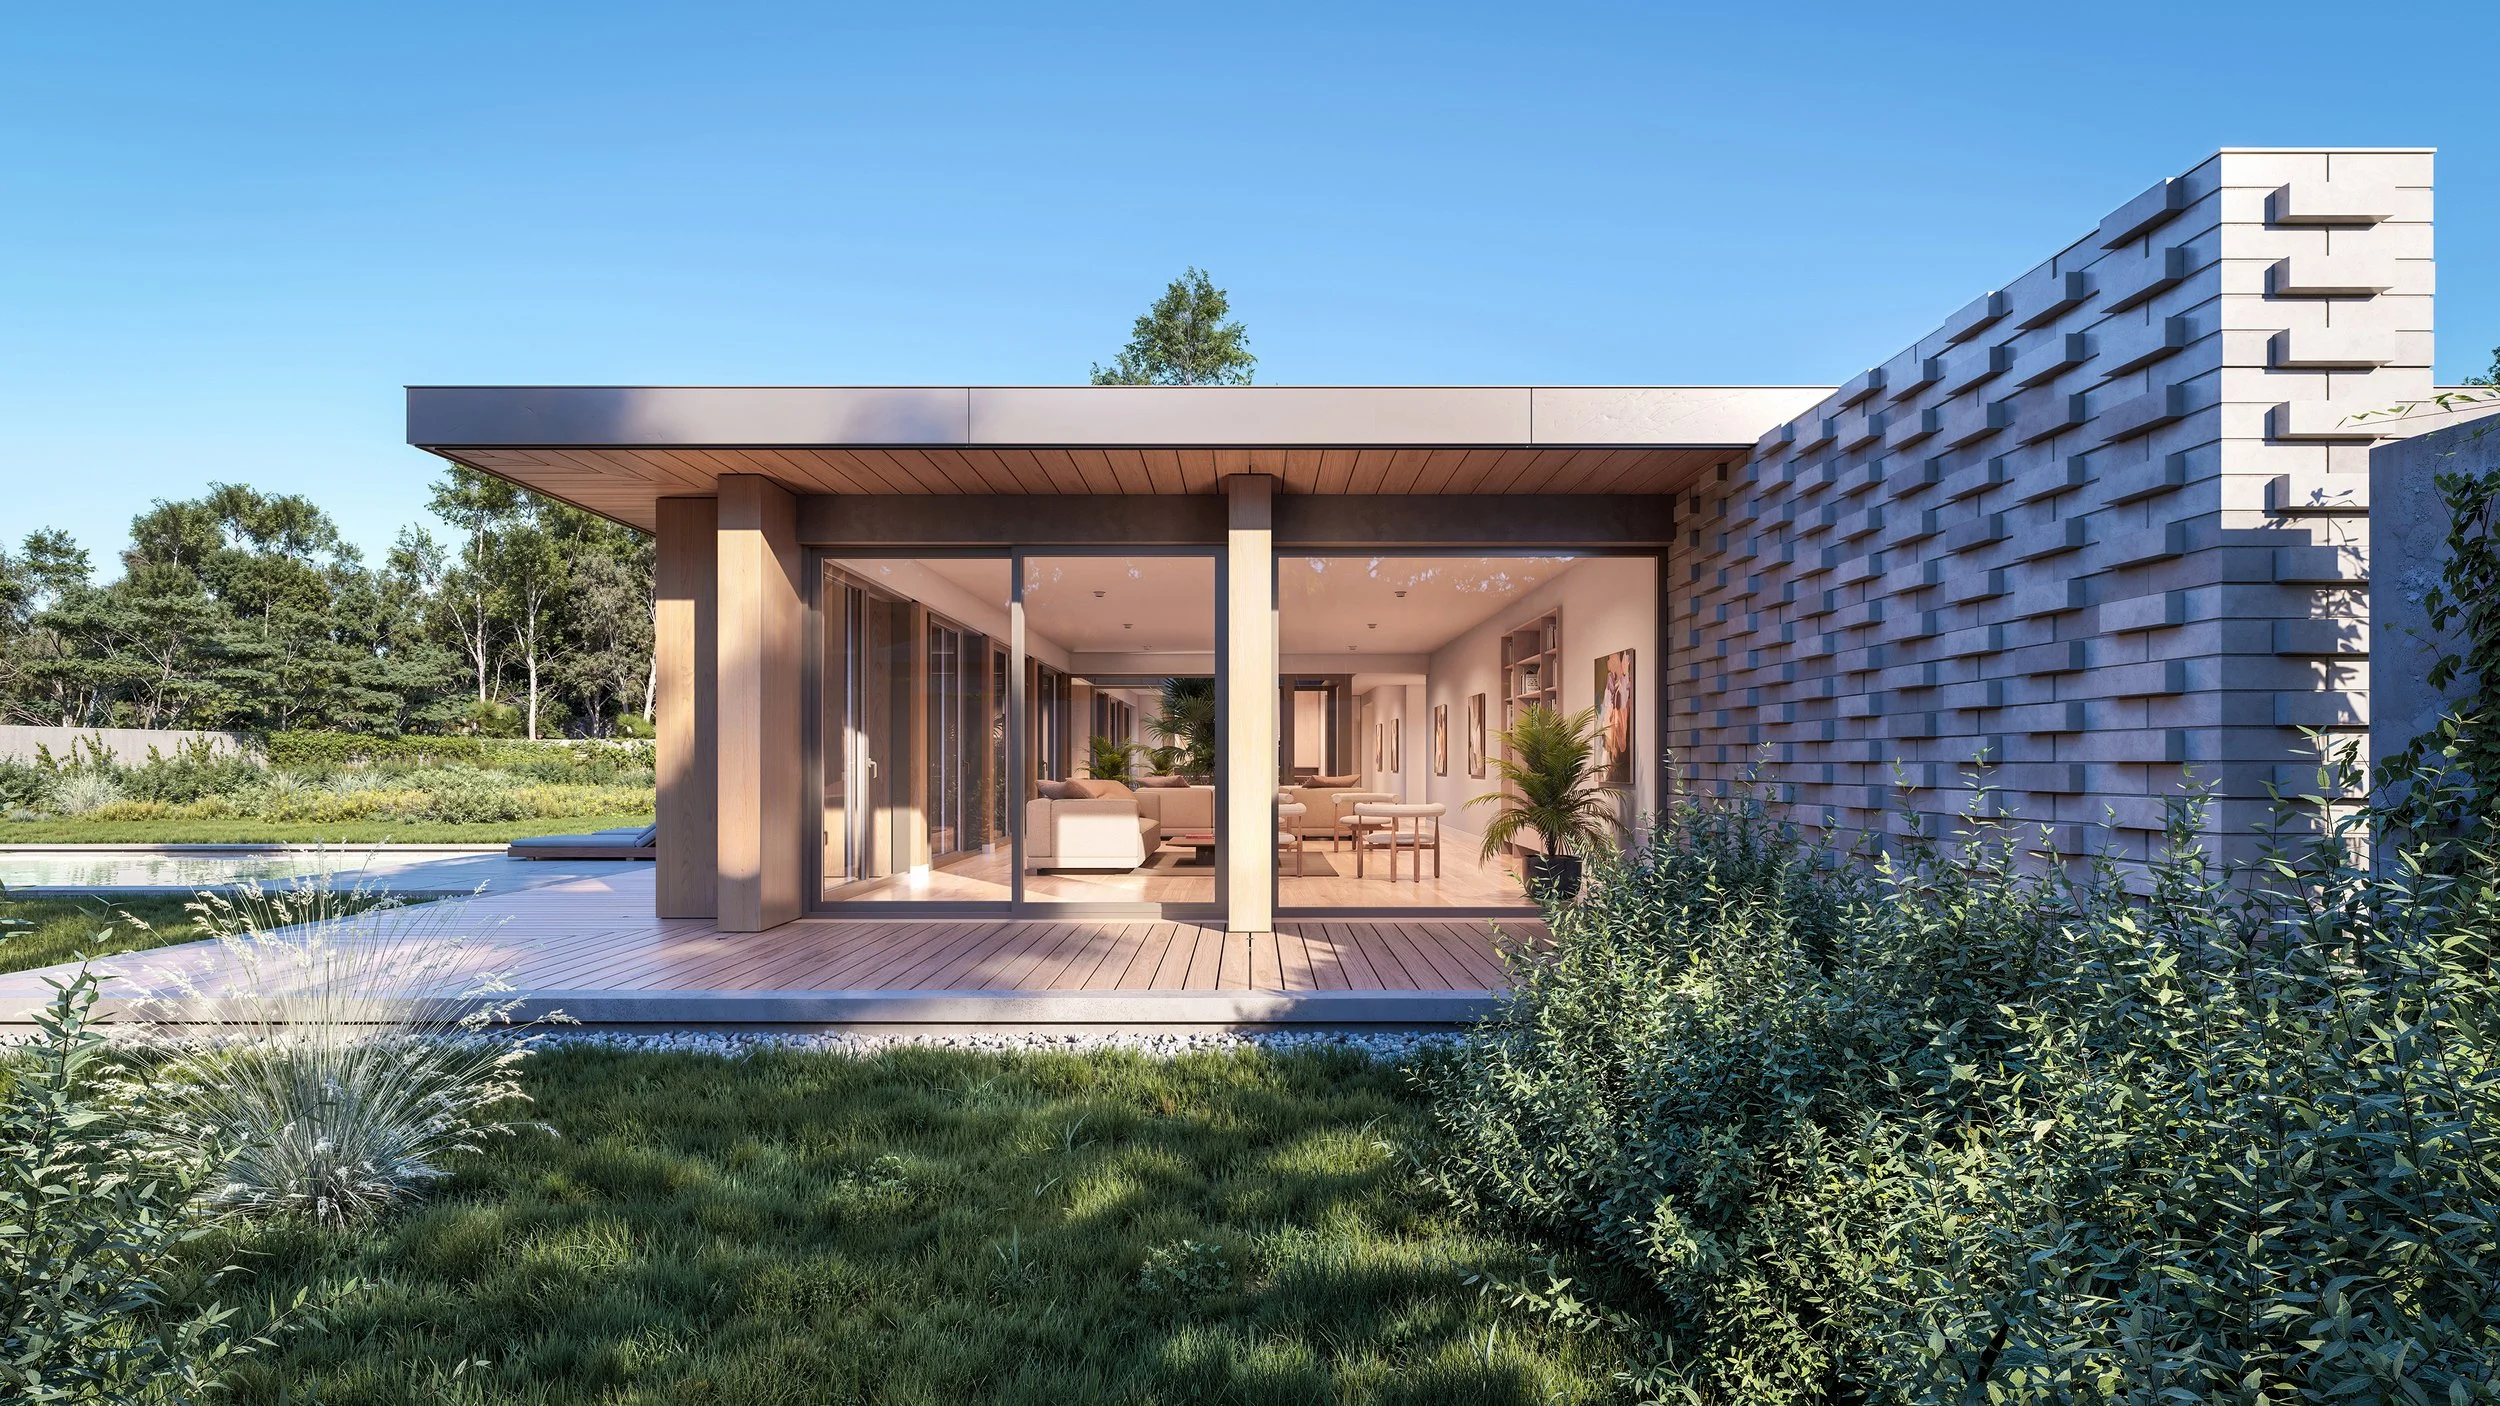
A long, low roofline with deep overhangs cantilevers over the garage and deck.T imber, light masonry and extensive glazing create a warm, restrained material palette.